
What should your home remodeling timeline be? A home remodeling project in the DC, Maryland, and Northern Virginia areas may take an average of three to 18 months from inception to completion. The actual timeframe depends on several factors, including the home’s condition, local codes, and the project itself.
A licensed, insured, and bonded general contractor who is experienced in all aspects of the process should provide you with a detailed estimate of materials, costs, and lead times to complete your project.
Why Remodeling Timelines Vary
The home remodeling timeline project can vary significantly depending on the project scope, material type and availability, permit requirements, and the existing structure’s condition.
Project Scope
The size and complexity of the project dictate the amount of labor, structural work, and sub-trades (plumbing, electrical, HVAC) required. Simple cosmetic updates move much faster than full structural overhauls.
Material Availability
The selection of custom items typically extends lead time requirements. Shipping constraints or specialized fabrications can create delays.
Permit Requirements for Your Home Remodeling Timeline
It takes time for local plan reviews and approvals. Revisions and additional inspections add to the overall construction time.
Existing Home Conditions
Hidden structural issues, asbestos, water damage, or outdated wiring often create construction delays. Uncovered during demolition, they require immediate adjustments to the schedule and budget.
Typical Timeline for a Bathroom Remodel
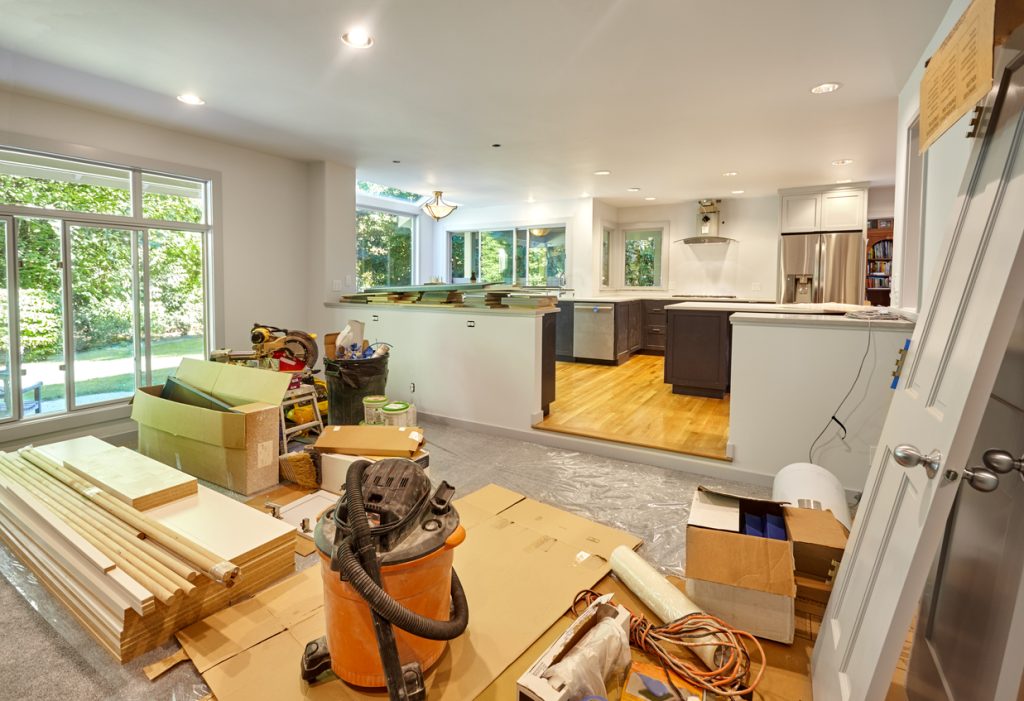
A professional bathroom remodel follows a three-phase structure: planning and design, demolition and construction, and final inspection and finishing touches. The entire process for this section of your home remodeling timeline typically requires three to eight weeks to complete, unless custom materials or structural changes are involved.
Planning and Design
This phase may also require two to five weeks. It entails gathering inspiration, selecting the materials, finalizing the layout, and securing permits.
Demolition and Construction for Your Home Remodeling Timeline
With a general timeline of two to six weeks, you can expect the following baseline events.
- Demolition for your home remodeling timeline: (1-3 days) gut space
- Rough-ins: (3-7 days) install plumbing, wiring, and framing
- Inspections: (pause) locally required inspections
- Installation: (5-10 days) drywall, waterproofing, tile, cabinet installation
Final Inspections and Finishing Touches
The final home stretch typically requires up to a week. It involves the plumbers and electricians returning to install the sinks, toilet, and light fixtures, and to paint and add any final touches before the final inspection.
Typical Timeline for a Kitchen Remodel
Homeowners should plan three to six months to complete a full kitchen remodel.
Design and Material Selection
Averaging between two and eight weeks during your home remodeling timeline, you establish your budget, create the layout, and determine the design aesthetic. Material selections for cabinets, countertops, backsplashes, and flooring also occur during this phase.
Permit and Material Ordering
You may need a lead time of four to 16 weeks to complete this process, depending on building permit timeline requirements and the types of materials selected.
Construction Phase for Your Home Remodeling Timeline
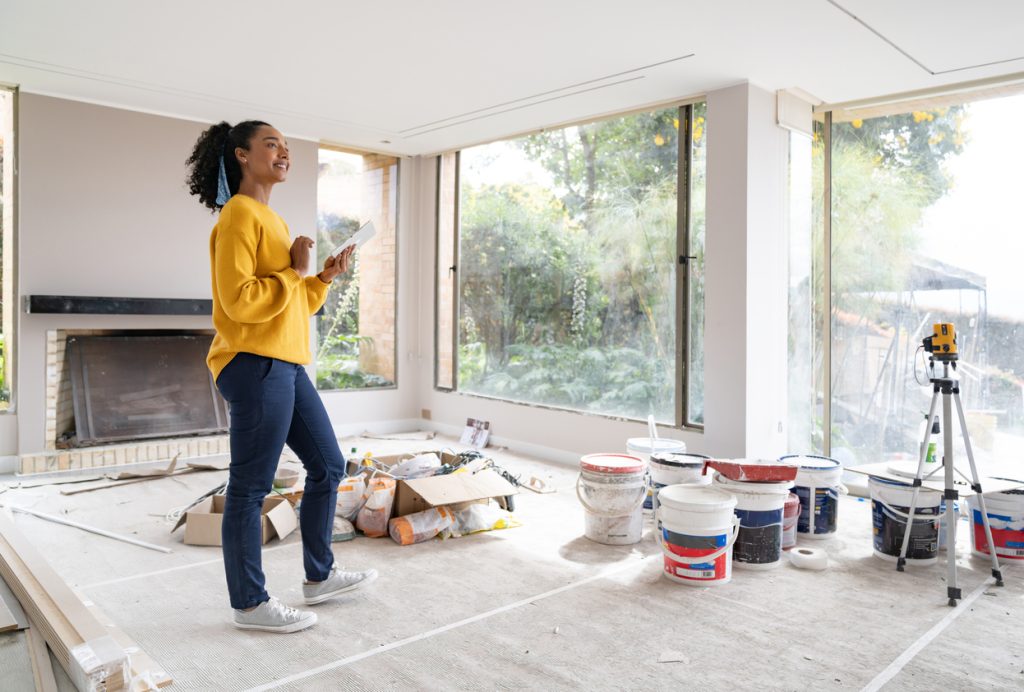
The construction phase also requires six to 12 weeks to complete. It encompasses:
- Demolition and prep
- Rough-ins
- Drywall and paint
- Cabinet and counter installation
Appliance and Fixture Installation
The final phase generally requires one week. It involves the installation and connection of all appliances, adding final touches like hardware, and the final inspection.
Typical Timeline for a Basement Remodeling Project
Depending on the complexity of the project, basement remodels may take six to 13 weeks to complete.
Permitting and Planning
Creating a floor plan, selecting materials, and obtaining the appropriate permits can take 2-4 weeks to accomplish during your home remodeling timeline.
Framing, Electrical, and Plumbing
Requiring an average of 1-3 weeks, the rough-in phase includes moisture barrier installation, framing, and plumbing, electrical, and HVAC ductwork. It also necessitates an inspection before wall enclosure.
Finishing Work
The final phase of insulating, drywalling, painting, laying flooring, and installing trim, as well as the final inspection, commands three to six weeks.
How Permits Can Affect Your Home Remodeling Project Schedule
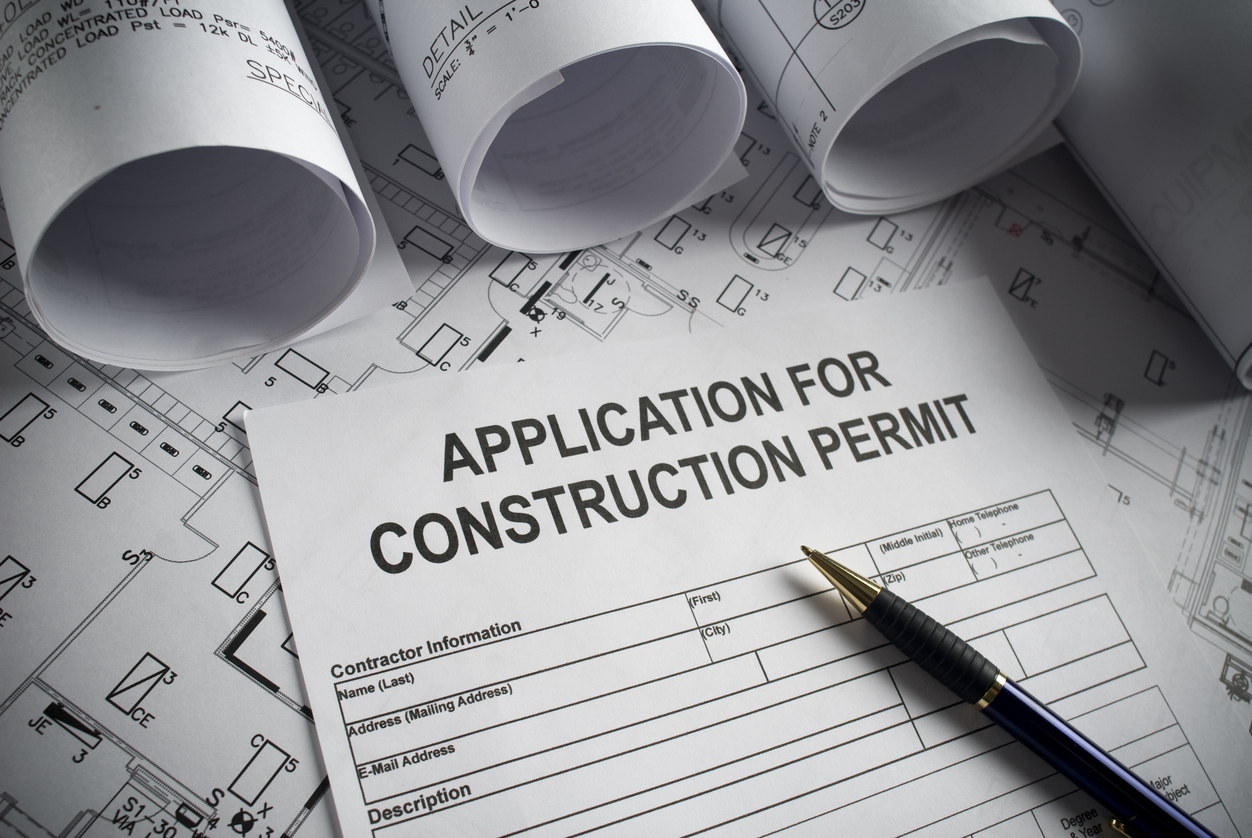
Permits add time to the initial start time of the remodeling project, and they impact every phase of the construction process. Each jurisdiction’s requirements and calendar also affect the overall schedule.
Maryland Permit Timelines
While many Maryland residential permits require a lead time of 6-8 weeks, more complicated structural changes can necessitate a 4-6-month timeline.
DC Permit Considerations
Smaller home renovation projects in DC (under 500sf) may qualify for the expedited EZ permit process. However, structures in the historic district are tightly monitored, and permit timelines can create marked delays.
Northern Virginia Requirements
Permit requirements in Northern Virginia are governed by individual counties, and they can be complicated to obtain. Factors, such as egress and fire safety standards, may impact basement additions, extending the process by four to eight weeks.
Common Causes of Remodeling Delays
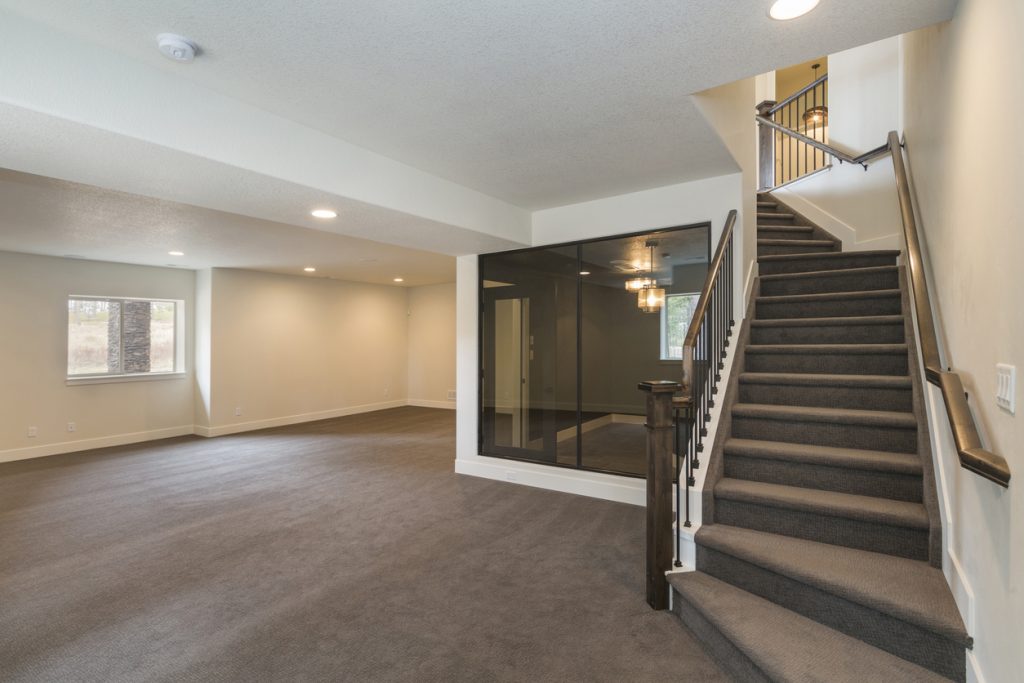
It’s important to understand that delays are sometimes inevitable in the remodeling process. While proper planning can curtail some setbacks, others, like hidden structural issues and weather, are unavoidable.
Change Orders
Changing materials or blueprint designs and rescheduling subcontractors typically add time to the original plan.
Hidden Structural Issues
Wood rot, outdated wiring, and water damage are examples of unforeseen structural issues that are only discovered once demolition begins.
Weather and Material Shortages
Although you may plan your remodel during more temperate months, there’s ultimately no control over extreme weather conditions or material shortages.
How to Keep Your Remodeling Project on Schedule
Accept that while weather conditions, material shortages, and permit delays may be out of your and your contractor’s control, there are specific steps you can take to help streamline your home remodeling timeline.
Plan Early
Begin the planning process 3-6 months before the desired deadline to help ensure you have enough time to secure permits and obtain desired materials.
Finalize Selections Before Construction
Secure paint, fixture, tile, and flooring before construction begins.
Work With an Experienced Contractor
Choose an established, experienced, local contractor to help navigate the intricacies of the home remodeling process in the DMV area. Knowing what to expect upfront alleviates unnecessary stress and financial burdens.
Planning Your Next Remodeling Project
Contact a knowledgeable member of the J&E Modern Construction team to assist you with your home renovation project. We’re a client-focused company, dedicated to delivering top-quality products and craftsmanship.